Embassy Biome Overview
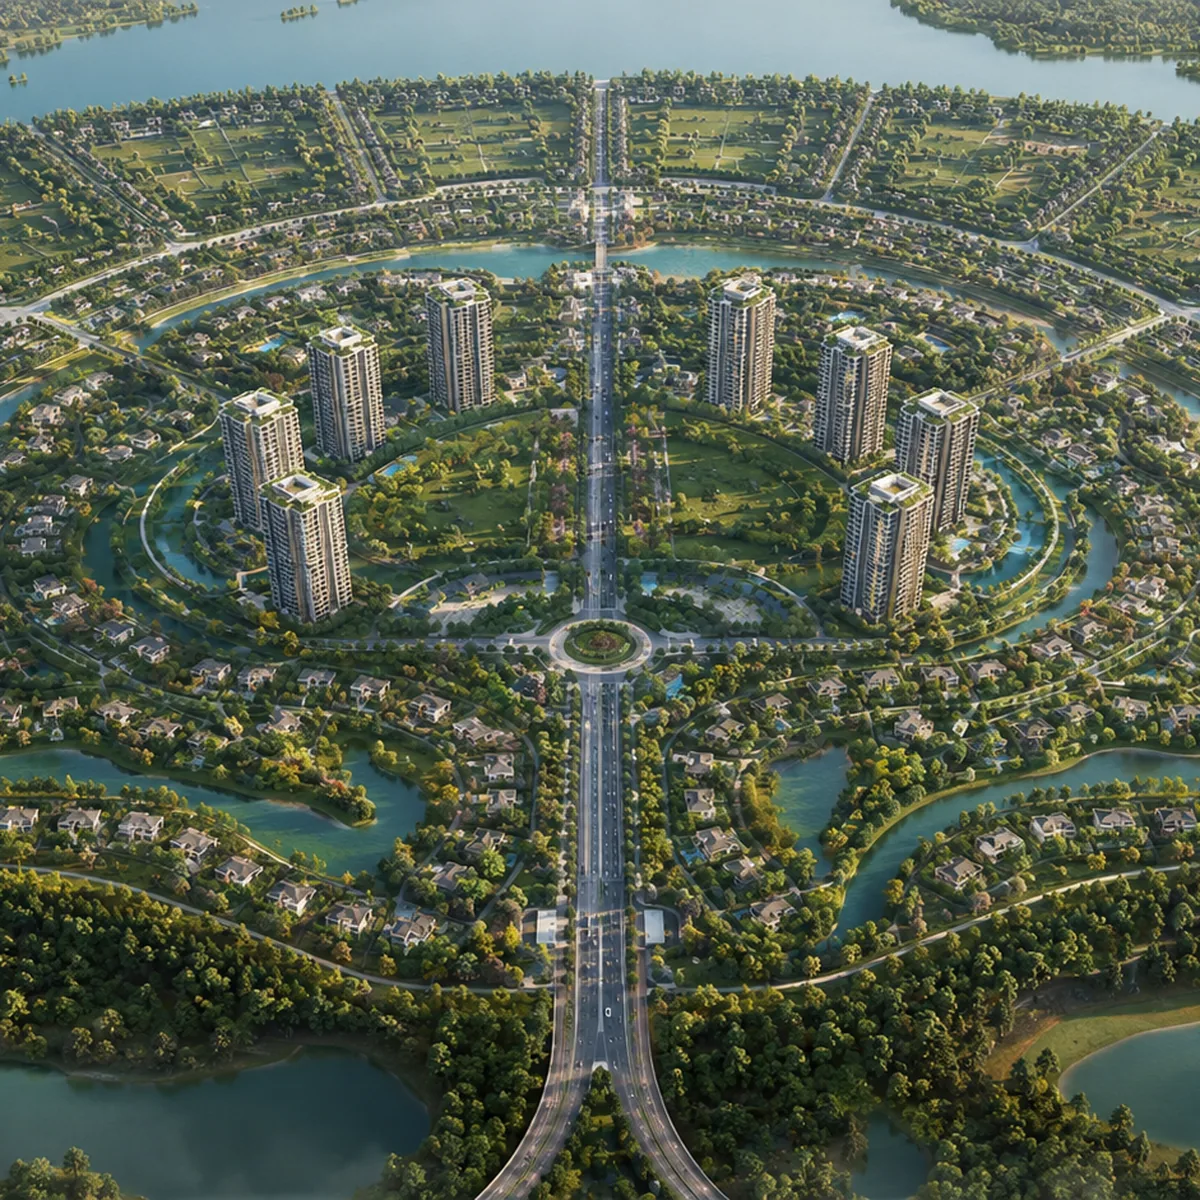
Embassy Biome is the residential brand within Embassy Knowledge Park, a ~200-acre Palm-Jumeirah-inspired mixed-use township by Embassy Group near Stonehill International School in Devanahalli, North Bengaluru. The residential offering is deliberately dual: 855 premium apartments across eight towers on a ~14-acre enclave, and 218 ultra-luxury villas spread across a ~50-acre Riparian Enclave at a low density of ~4.4 villas per acre. Around them sits a ~115-acre Grade-A commercial district, ~19 acres of residential green with 4,000+ trees, and a 40,000 sq ft signature clubhouse — the whole plan conceived by architect Alok Shetty and targeting IGBC Green Homes Gold. Embassy Millennium adds a same-city project reference for buyers reading the overview through product format, buyer profile, and what still needs document-backed confirmation.
What Embassy Biome is, in plain terms
This page explains the full project structure: who is building it, how the township is composed, the regulatory and compliance status at the pre-launch stage, the technical commitments built into the apartments and the villas, and the timeline buyers should plan against. Embassy Biome is not a single product — it is two co-equal residential offerings, apartments and villas, sitting inside one of North Bengaluru's most credibly-backed mixed-use townships. When a buyer is still forming the shortlist, HM @ Yelahanka keeps the Bengaluru lens focused on practical fit: address, product scale, configuration, timing, and paperwork clarity.
The headline is the land-use split. Embassy Knowledge Park is a true work-live-play township, not a residential cluster with a commercial promise attached. The residential estate — apartments, villas, and green — accounts for about 85 acres of the 200; the ~115-acre commercial district is the larger half and the strategic differentiator. The 80-foot grand spinal road threads all three precincts into a single legible address, with the Palm-Jumeirah inspiration expressed in residential precincts laid out as distinct fronds off the central spine.
The developer - Embassy Group
Embassy Group has been operating from Bengaluru since 1993. Under Chairman & MD Jitendra Virwani, the group has built a ~85 million sq ft portfolio across commercial, residential, hospitality, retail, services, and education — including a ~53 million sq ft residential book. Its defining achievements bracket the entire institutional spectrum of Indian real estate: it created the Grade-A office-park category with Embassy Manyata Business Park and Embassy Tech Village, and it created India's first listed REIT, Embassy Office Parks REIT (with Blackstone), now Asia's largest office REIT by area. The residential business runs through the listed Embassy Developments Ltd., giving buyers a level of disclosure and balance-sheet transparency that very few developers in the city can offer.
What this means for an Embassy Biome buyer is two-fold. First, delivery confidence: a township of this scale needs deep, patient capital and master-planning capability, both of which Embassy has demonstrated repeatedly — most directly with the ~288-acre Embassy Springs township on the same Devanahalli corridor. Second, ecosystem confidence: Embassy already owns or anchors the social infrastructure around the site, including Stonehill International School (an IB World School on a 34-acre campus) and the Embassy International Riding School. The full developer profile is on the about-builder page.
Township composition
Embassy Knowledge Park is a true work-live-play township. The land-use split is the headline:
| Component | Approx. area | Role |
|---|---|---|
| Grade-A commercial / tech-park | ~115 acres | Daytime employment engine; demand anchor |
| Residential — apartment enclave | ~14 acres | 855 apartments, 8 towers (G+6 to G+20) |
| Residential — Riparian villa enclave | ~50 acres | 218 ultra-luxury villas, ~4.4/acre |
| Residential green open space | ~19 acres | 4,000+ trees, landscape, walkability |
| Spinal road + circulation | — | 80-ft grand spinal road backbone |
| Total township | ~200 acres | Mixed-use, IGBC Green Homes Gold |
The residential estate (apartments + villas + green) accounts for about 85 acres of the 200; the ~115-acre commercial district is the larger half and the strategic differentiator. Treating the commercial component as the demand engine rather than a peripheral add-on is the central design decision of the entire master plan, detailed further on the master-plan page.
Regulatory and compliance status
Embassy Biome is in the pre-launch / EOI stage, and the compliance picture is a pre-launch picture. It is not registered with K-RERA, and under Section 3 of the Real Estate (Regulation and Development) Act 2016 a project in a registrable class may not lawfully be advertised, booked or sold until it is. On the environmental track the position is more advanced but needs reading carefully: a clearance is in force for an earlier and smaller scheme, while the larger programme now filed for the parcel — 2,582 units — holds a Terms of Reference only.
| Item | Status |
|---|---|
| RERA registration | Not registered. The Karnataka RERA project registry carries no registration for this project under any Embassy-family or Summit promoter entity, and no pending application is published |
| RERA ID | Not yet issued (will be /PR/ or P0… project-class) |
| Issuing authority | Karnataka Real Estate Regulatory Authority (K-RERA) |
| Green certification | IGBC Green Homes Gold (targeted, both components) |
| Environmental Clearance (in force) | SEIAA 41 CON 2025, granted 31 May 2025 - but for an earlier, smaller scheme: 632 villas plus one 2B+G+8 block of 522 units, 289,929 sq m built-up |
| Terms of Reference (expanded programme) | Standard ToR granted 18 June 2026 - SIA/KA/INFRA2/578952/2026, file SEIAA 203 CON 2026, recording 34.5905 ha, 676,025.02 sq m and 2,582 units |
| Expansion clearance application | SIA/KA/INFRA2/585549/2026, filed 24 July 2026 - still open. A Terms of Reference is not an Environmental Clearance |
| Parcel on the filings | Sy. Nos. 223/1 and 223/2, Tharahunase Village, Jala Hobli, Bengaluru North Taluk |
| Promoter of record | Summit Developments Limited, a wholly-owned subsidiary of Embassy Developments Limited |
| Local planning authority | Chief Commissioner, Greater Bengaluru Authority (copied on the clearance transfer order of 26 March 2026) |
| Developer entity | Embassy Group (Embassy Property Developments Pvt. Ltd. / Embassy Developments Ltd.) |
| Pricing basis | Privilege Voucher (pre-launch) |
Buyers should treat the RERA registration as the single most important pre-booking checkpoint: the number, once issued, must be a project-class registration (a /PR/ or P0… number), and it should be verified directly on the K-RERA portal. Any number that does not carry the project-class format should be queried with the sales team.
Residential composition - apartments
The apartment component is a ~14-acre enclave of eight towers ranging from G+6 to G+20, holding 855 homes in three configurations.
| Parameter | Value |
|---|---|
| Enclave area | ~14 acres |
| Towers | 8 |
| Tower heights | G+6 to G+20 (mixed) |
| Total apartments | 855 |
| Floor-to-ceiling height | 10 feet (vs 9-ft norm) |
| Configurations | 2 BHK (1,330 sft), 2.5 BHK (1,598 sft), 3 BHK (1,896 sft) |
The defining apartment specification is the 10-foot floor-to-ceiling height — a full foot above the Bengaluru standard. The extra height is not cosmetic: it improves daylight penetration deeper into the floor plate, raises the felt volume of every room, allows for taller windows and doors, and gives the apartments a quality of light and air that 9-foot units cannot replicate. Combined with the township's ~19-acre green programme and the 4,000-tree canopy, the apartments are engineered to feel like homes inside a park rather than units inside a tower cluster. Full layouts are on the floor-plans page.
Residential composition - villas
The villa component is the ~50-acre Riparian Enclave, holding 218 ultra-luxury villas at roughly 4.4 villas per acre.
| Parameter | Value |
|---|---|
| Enclave area | ~50 acres |
| Total villas | 218 |
| Density | ~4.4 villas/acre (low) |
| Character | Riparian — water-and-green organised |
| Configurations | Ultra-luxury 4 BHK and larger (released at villa launch) |
| Benchmark | Embassy Boulevard tier |
A density of ~4.4 villas per acre is genuinely low — for context, many "low-density" villa projects in Bengaluru run 6–10 villas per acre. The "Riparian" framing signals an enclave organised around water features and the deep landscape they sustain, giving each villa privacy, frontage, and a garden setting rather than a back-to-back grid. The villas are positioned as a North-Bengaluru peer to Embassy Boulevard, the group's own uber-luxury villa benchmark. Final villa configurations, plot sizes, and pricing are released at villa launch; the floor-plans page covers the indicative villa layouts in detail.
Technical and sustainability commitments
Embassy Knowledge Park targets IGBC Green Homes Gold across both the apartment and villa components. The sustainability programme is built into the master plan rather than bolted on:
- ~19 acres of residential green with 4,000+ trees — a real, programmed canopy, not a token lawn.
- Riparian water management in the villa enclave — landscaped water features integrated with stormwater and percolation.
- 10-foot ceilings in the apartments — daylight-led design that reduces daytime artificial lighting.
- IGBC Gold green building practices — water efficiency, energy efficiency, materials, and indoor environmental quality across the build.
- 80-ft spinal road and walkable precincts — circulation designed for pedestrian comfort and reduced internal vehicular dependency.
- Township-scale infrastructure — sewage treatment, rainwater harvesting, and waste management sized for an integrated mixed-use community rather than a single building.
The full amenity and infrastructure inventory — clubhouse, sports, wellness, water, power, security — is on the amenities page, and the site design is detailed on the master-plan page.
Project rationale
The investment thesis for Embassy Biome has three layers. The corridor layer. Devanahalli is the strongest of North Bengaluru's growth corridors, anchored by Kempegowda International Airport and a stack of infrastructure moving from planned to built — the Metro Blue Line airport extension (Phase 2B, 17 stations), the Satellite Town Ring Road (NH-948A), the Peripheral Ring Road, and the KIADB Aerospace Park employment cluster (HAL, DRDO, Boeing). Corridor apartment prices remain 37–50% below Whitefield and Hebbal while appreciating 10–15% annually — a corridor still mid-re-rating.
The township layer. Inside the corridor, Embassy Knowledge Park is differentiated by its ~115-acre Grade-A commercial component, developed by the group that built Manyata and Tech Village. A residential project with a captive, same-plan employment engine has demand fundamentals that a standalone residential project cannot match. Add the Stonehill catchment and the Embassy social infrastructure, and the township carries lived amenity value that compounds over time.
The product layer. The dual apartment-and-villa offering lets buyers self-select by budget and lifestyle while sharing a clubhouse and green network of township scale. The 10-foot apartment ceilings and the low-density Riparian villa enclave are both genuine product differentiators, not marketing flourishes. The full pricing and investment analysis is on the price page.
Project timeline
Embassy Biome is at the pre-launch / EOI stage; the timeline below is an estimate against Devanahalli corridor norms for township-scale residential development. Firm dates follow RERA registration.
| Stage | Status / estimate |
|---|---|
| Land / master plan | Completed; township under development |
| Architectural design (Alok Shetty) | Completed |
| Pre-launch / EOI (Privilege Voucher) | Current stage |
| RERA registration | Awaited (pre-formal-launch) |
| Formal apartment launch | Following EOI / RERA |
| Villa launch | Subsequent phase (pricing released then) |
| Construction (apartments) | Post-launch |
| Estimated possession (apartments) | ~2030–2031 (estimate) |
| Commercial district phasing | In parallel across township life |
Want the full project brief and EOI terms?
Our team can share the apartment rate card, the villa-launch timeline, the Embassy Knowledge Park master plan, and the EOI / Privilege Voucher terms. Register your interest to lock in pre-launch pricing.
Talk to a Sales ConsultantFrequently Asked Questions
Embassy Biome Overview - Frequently Asked Questions
The residential offering is deliberately dual: 855 premium apartments across eight towers on a ~14-acre enclave, and 218 ultra-luxury villas spread across a ~50-acre Riparian Enclave at a low density of ~4.4 villas per acre. Both share a 40,000 sq ft clubhouse and a ~19-acre green network.
Roughly 115 acres are Grade-A commercial / tech-park, ~14 acres are the apartment enclave, ~50 acres are the Riparian villa enclave, and ~19 acres are residential green. The residential estate accounts for about 85 of the 200 acres; the ~115-acre commercial district is the larger half and the strategic differentiator.
Embassy Biome is in pre-launch / EOI and is not registered with K-RERA; under Section 3 of the Real Estate (Regulation and Development) Act 2016 a project in a registrable class may not lawfully be advertised, booked or sold until it is. Once issued, the number must be a project-class registration (a /PR/ or P0… number) and should be verified directly on the K-RERA portal. On the environmental track a clearance is in force for an earlier, smaller scheme (SEIAA 41 CON 2025, granted 31 May 2025), while the larger 2,582-unit programme now filed for the parcel holds a Terms of Reference granted 18 June 2026 and no clearance of its own.
The 10-foot floor-to-ceiling height — a full foot above the Bengaluru standard. It improves daylight penetration deeper into the floor plate, raises the felt volume of every room, allows taller windows and doors, and gives the apartments a quality of light and air that 9-foot units cannot replicate.
Embassy Biome is at pre-launch / EOI; the possession window is an estimate against Devanahalli corridor norms — broadly the 2030–2031 range for the apartments. Firm dates follow RERA registration, and the villa schedule follows the villa launch.
Embassy Group created India's first listed REIT, runs its residential business through the listed Embassy Developments Ltd., and has executed the ~288-acre Embassy Springs township on the same corridor. A township of this scale needs deep, patient capital and master-planning capability, both of which Embassy has demonstrated repeatedly.